Wednesday, February 6, 2013

2 weeks until move- in date.

Here are some of our favorite 

 things about the house!


Kitchen
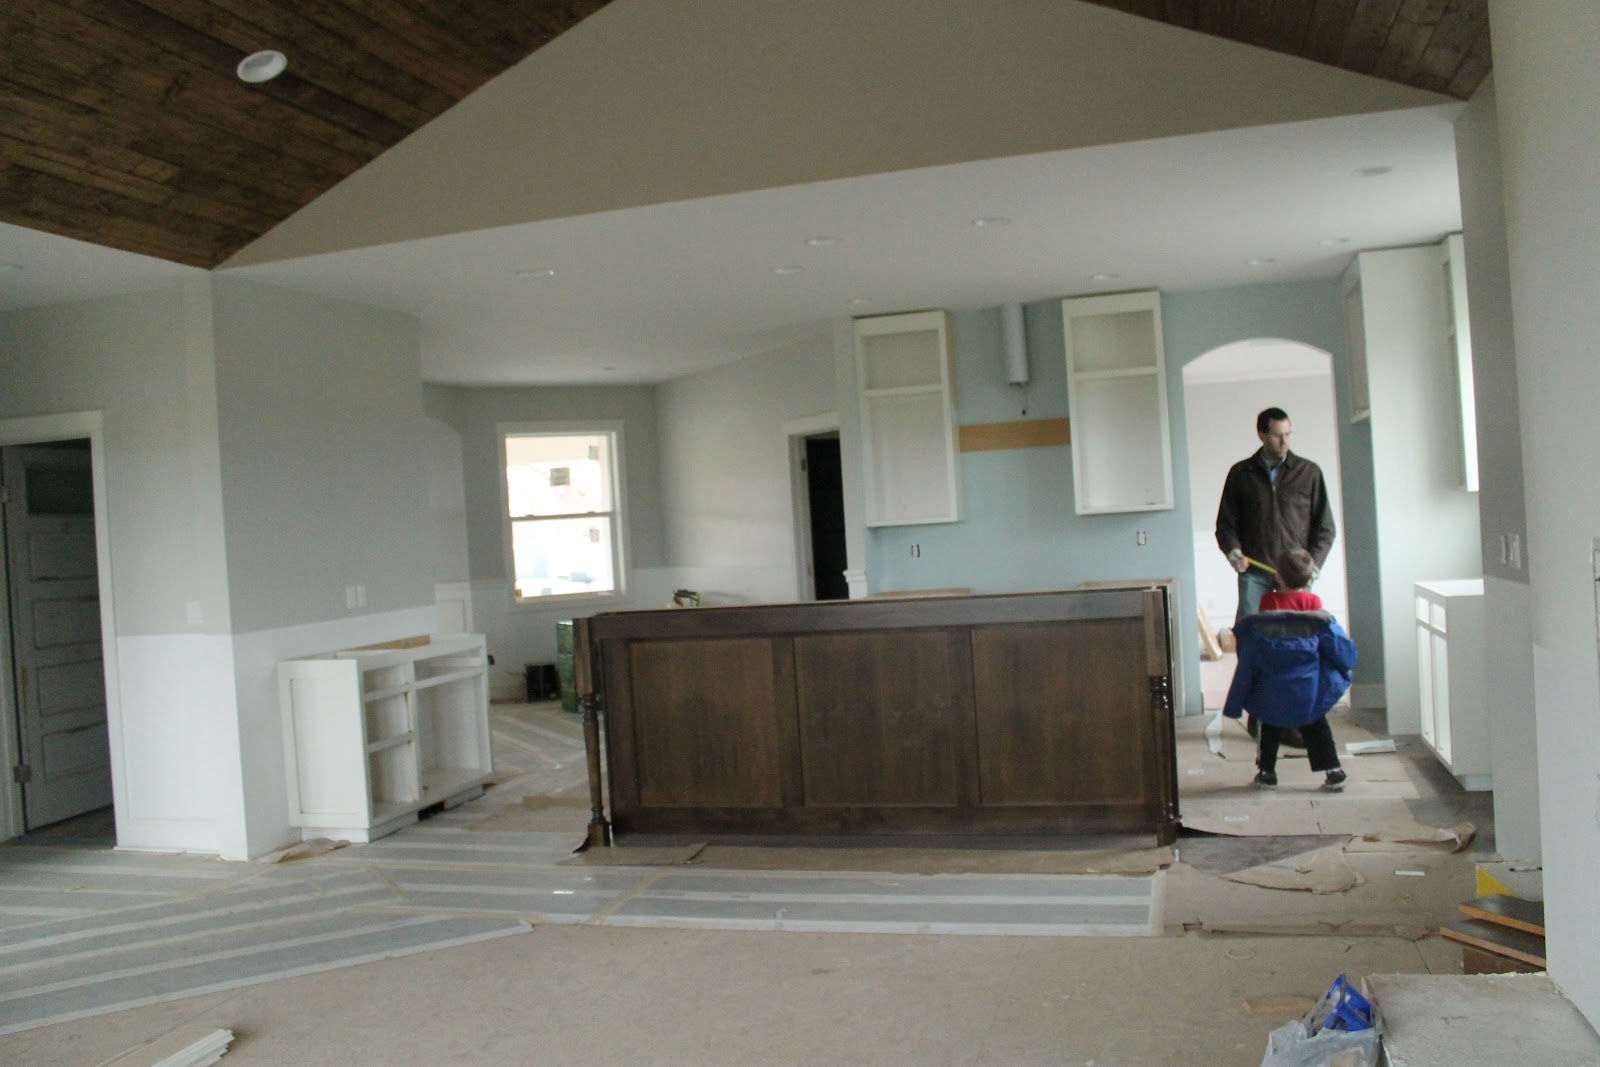
 Looking from Kitchen to Family Room
 Dining Room
Vintage Chandelier in Dining Room
 Kitchen Sink, granite counters and back splash
 Kitchen Island
 Family Room fireplace- it will have a large wooden mantle and rock on it.
 More of the kitchen (island and side filing/phone station
 Half Bath Sink
 Antique mirror for half bath
 Entry way light fixture
 Living room fireplace.

 Laundry room
 Laundry room chandelier and natural light tube
 Laundry room backsplash
 Walls and carpet in master Bedroom
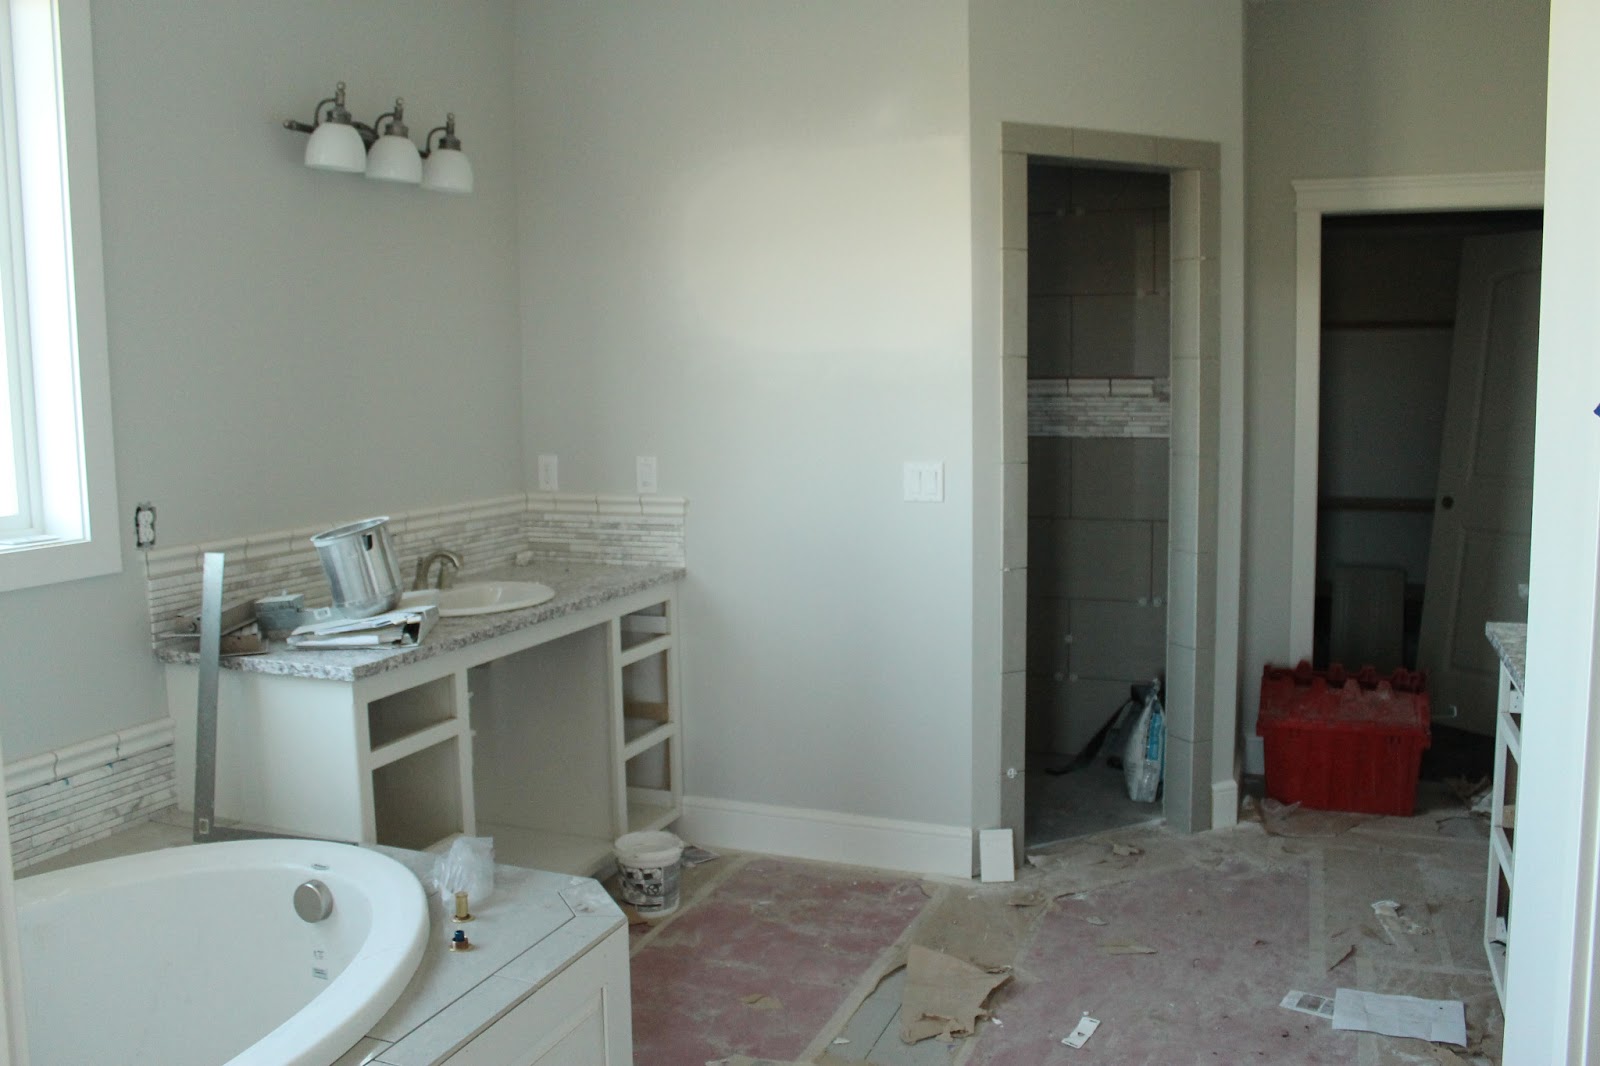
 Master bathroom

Natural light tube in the master shower


 My closet
 Jon's Closet
 More of our bathroom


 Staircase
 Stairs
 Kids bath framed mirror (minus the mirror)

 Window seat in Carli's Room
 Kid's room carpet
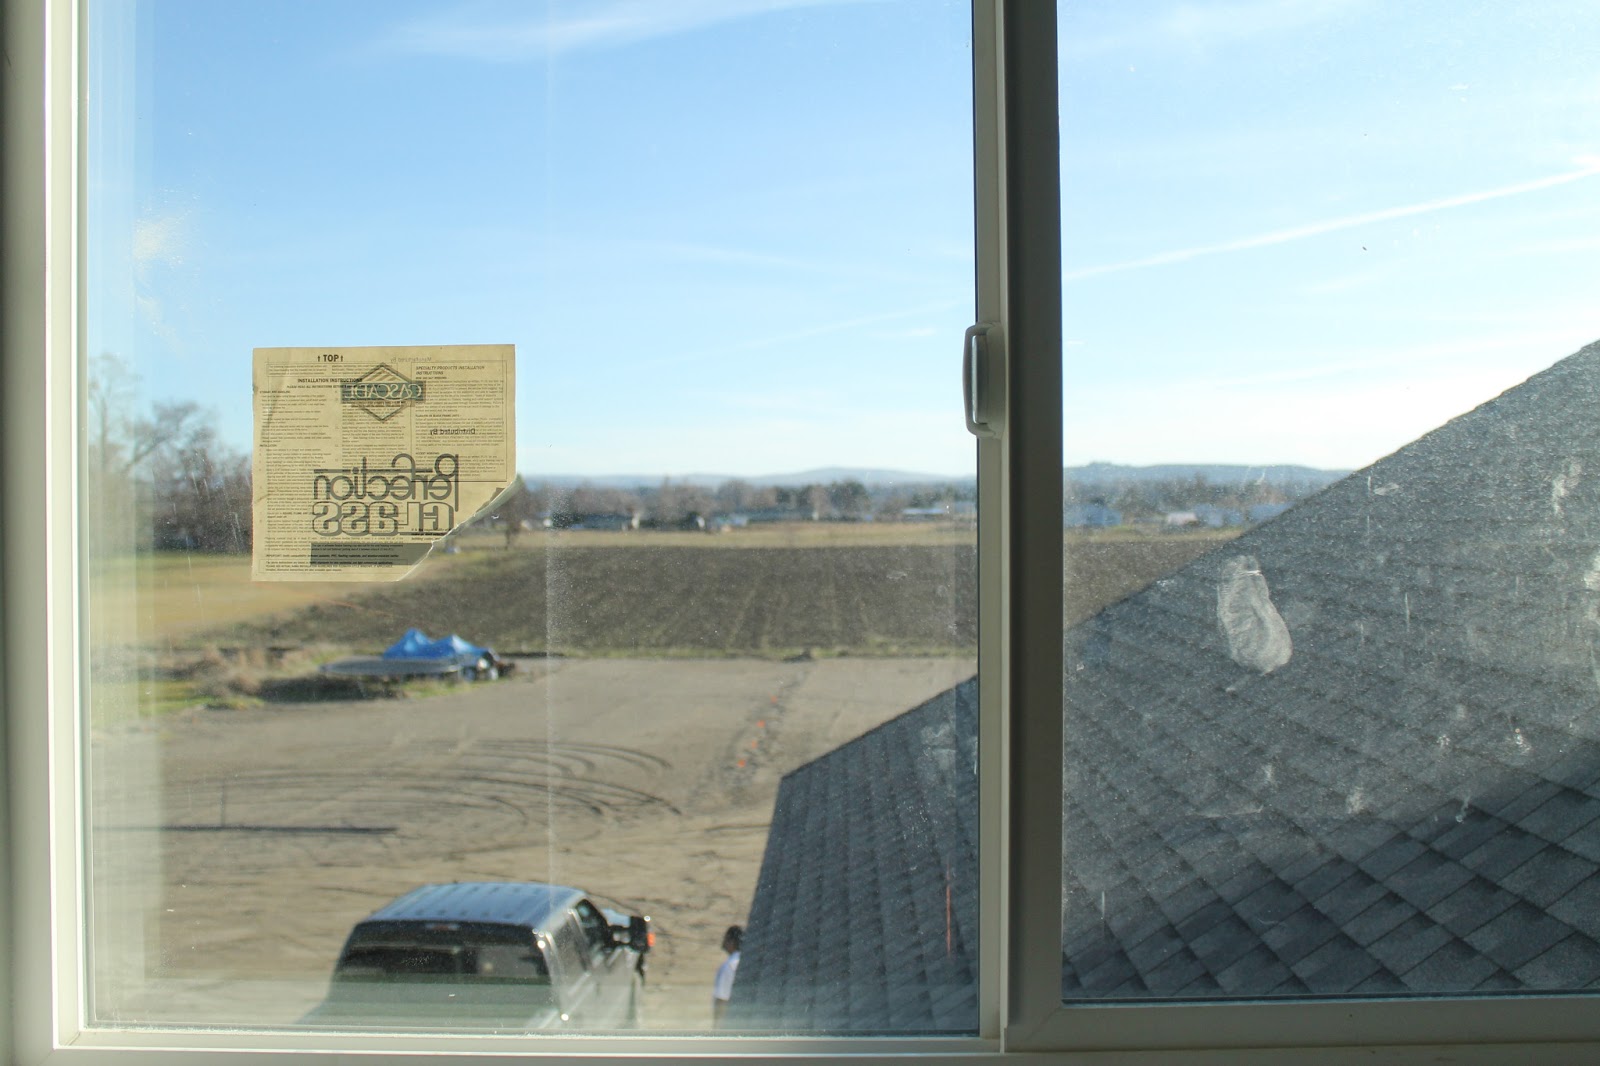
 View from the Boy's room
 View from Carli's room
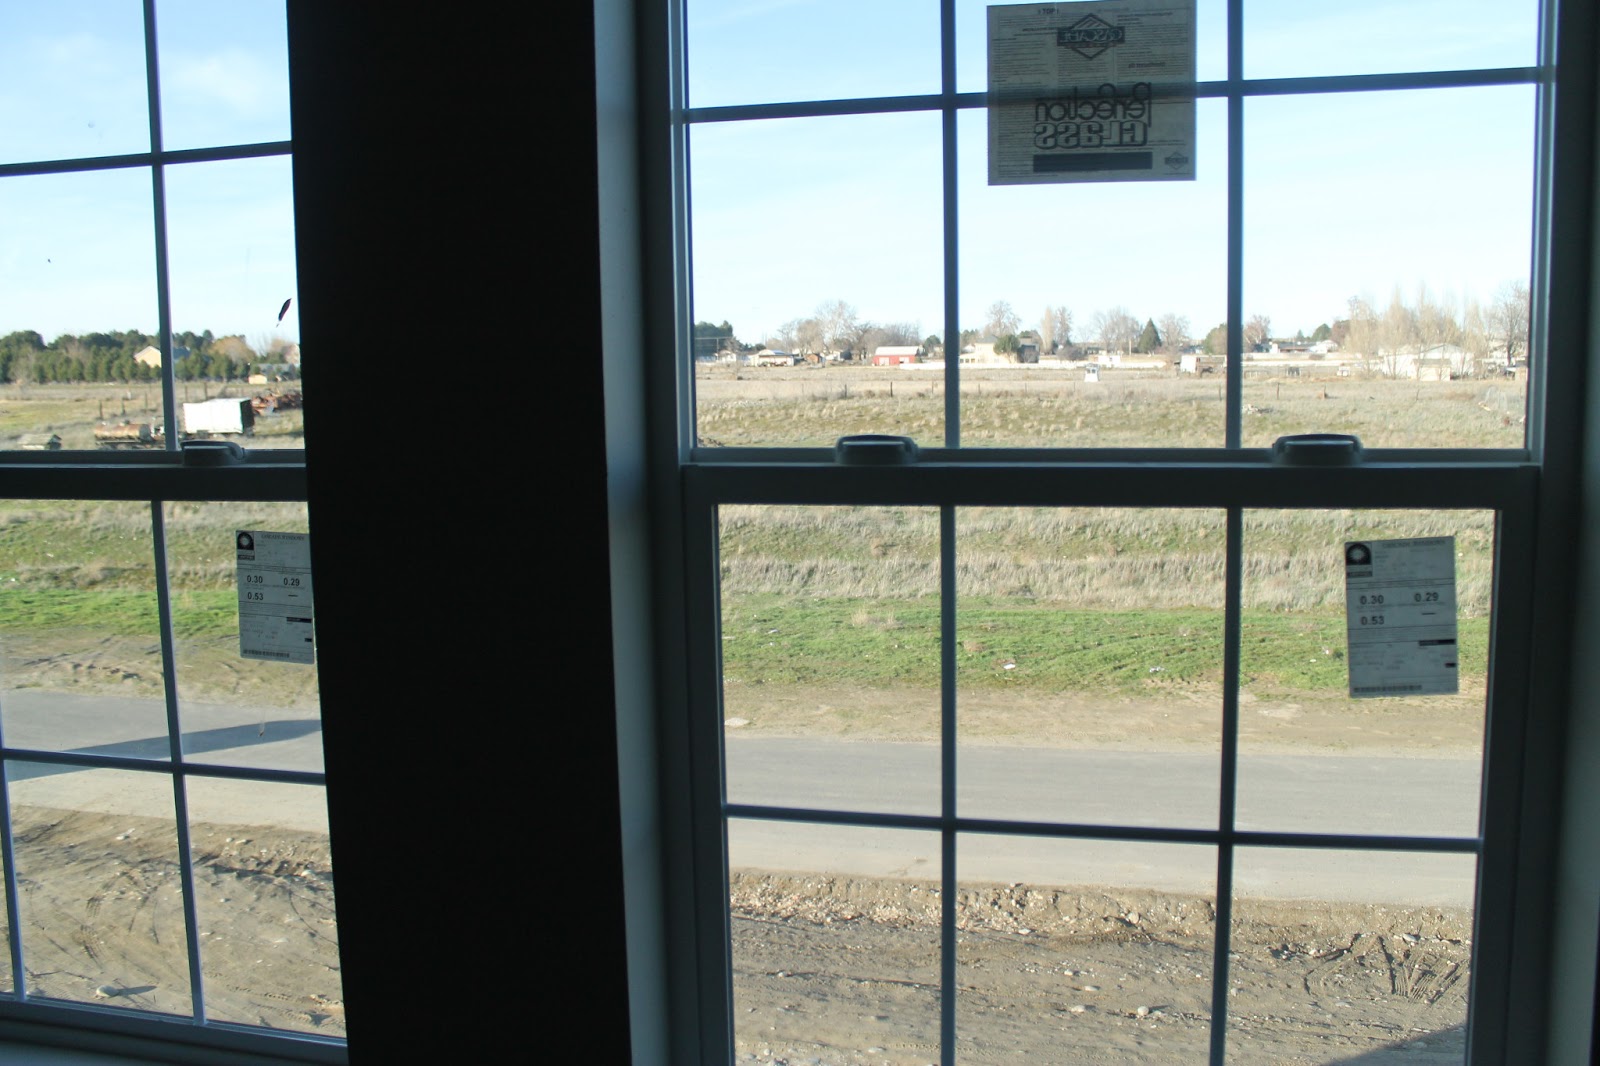
 View from Nolan's room

We start packing up the apartment this weekend!


Tuesday, January 1, 2013

More of Da Houzz!


  The outside is finally painted!!! (Yes- That front door is staying Yellow!)
 The cabinets are slowly coming in- White Kitchen cabinets with a stained wood island)
 The side view of the L-shaped island
 The dining Room
 My fabulous chandelier that I bought at an antique store and painted. (It was a very 70's gold and white)

 The office
 The office (again-lol)
 The half-bath. I found this antique door complete with hardware (which is not on in the picture but will go back on). They sure don't make doors like this anymore.
 hall/front door
 My fabulous living room Chandelier. Isn't it gorgeous? lol - (They told us to put a plastic bag over it so it wouldn't get dusty with all the sawdust flying everywhere. It looks like THIS!


 Sorry for out of focus pics- but this is the laundry room. That long and tall cabinet in the top pic will hold 6 laundry baskets at a time. Woohoo!
 The Master Bedroom!
 The master Bathroom
 The staircase gets started today!!! Hopefully soon- it will be finished!


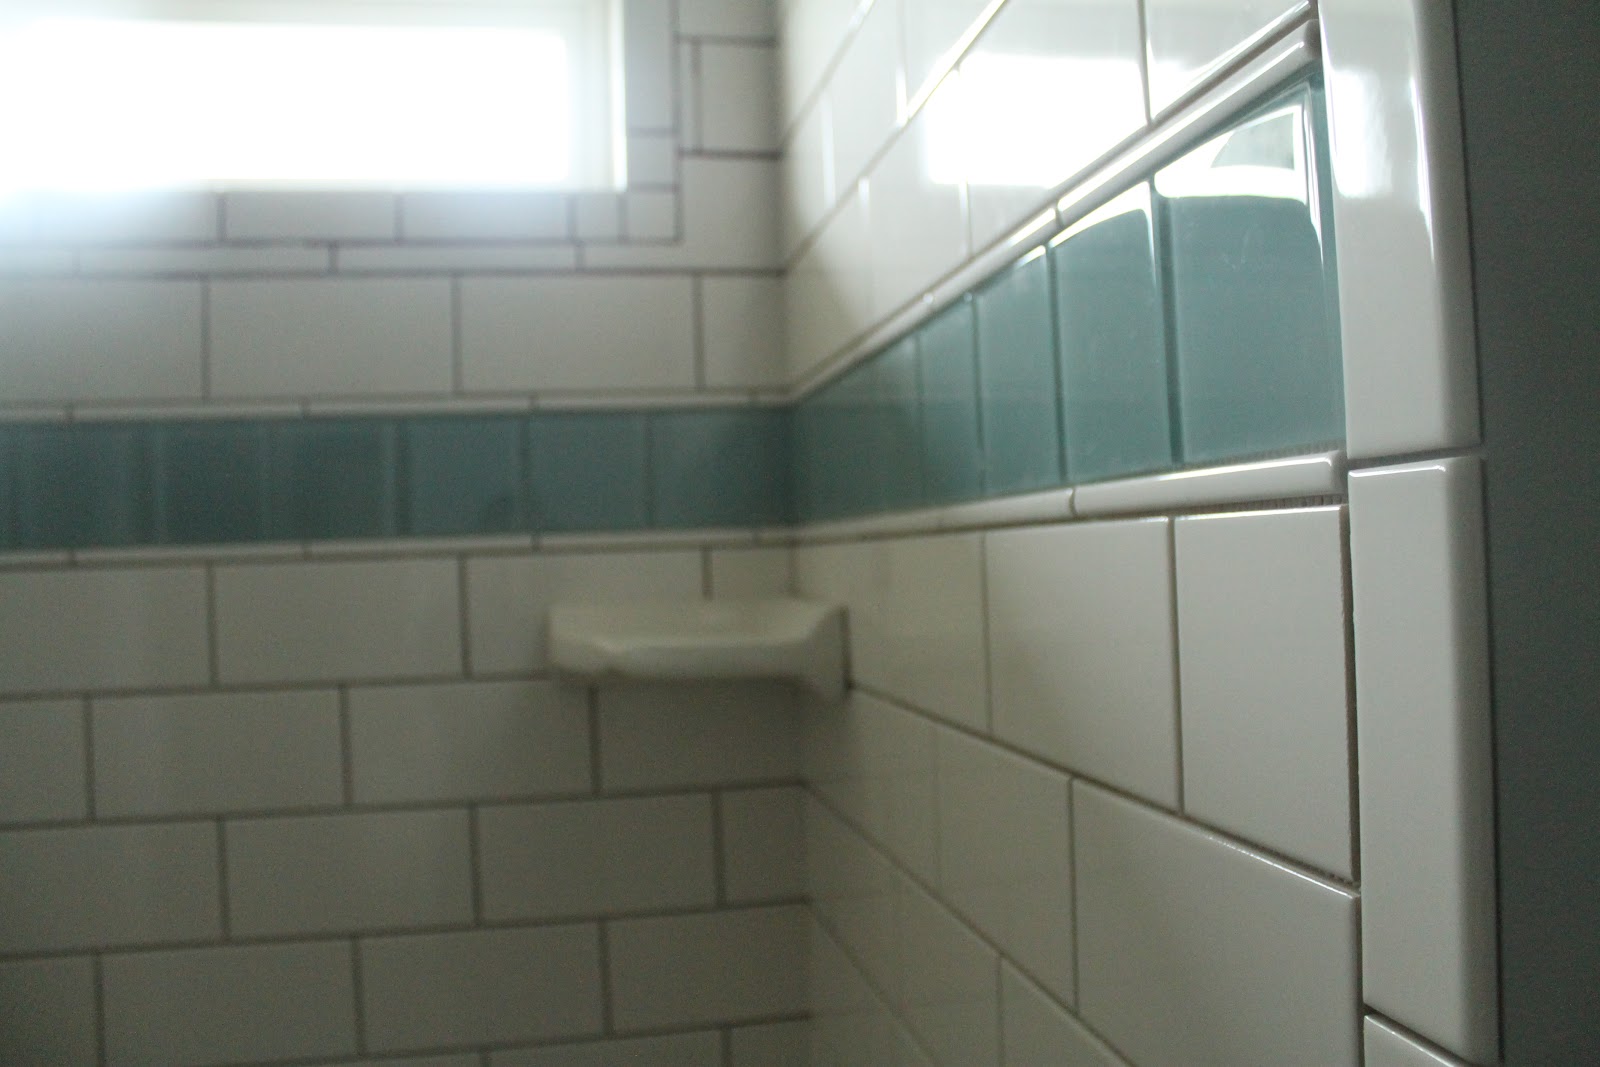
 The kids upstairs bath (that is wood tile that in a herringbone pattern) (The tile is ceramic but made to look just like wood)
 Kids Bath/ shower

Close up of the glass tile band

 Nolan's room
 From top floor looking down at staircase


 Little Boys bedroom
 Carli's Bedroom (She will have a small bench seat in that bay window)
 The basement Family room.
 Guest room in basement
 Guest Bath in basement
 My craft room in basement
 Exercise room in Basement
 Basement Storage room
 Pantry(just off of kitchen)
 Mudroom (just off of kitchen)
My boyz in da houzz!